
Waiting shelters for school gates, hospital drop-offs and taxi ranks
Canopies & Shelters Ltd manufactures and installs waiting shelters for school gates, hospital drop-offs and taxi ranks across the UK, giving parents, patients and passengers a dry, sheltered place to wait. We can install with our own teams or supply the shelter only for your own contractor to fit.
- Powder-coated steel frame, any RAL colour
- Glazed / polycarbonate sides, 99% UV filter
- Seating, LED, litter bin and sign options
- Engineered to BS EN 1991 structural stability
- Installed or supply only
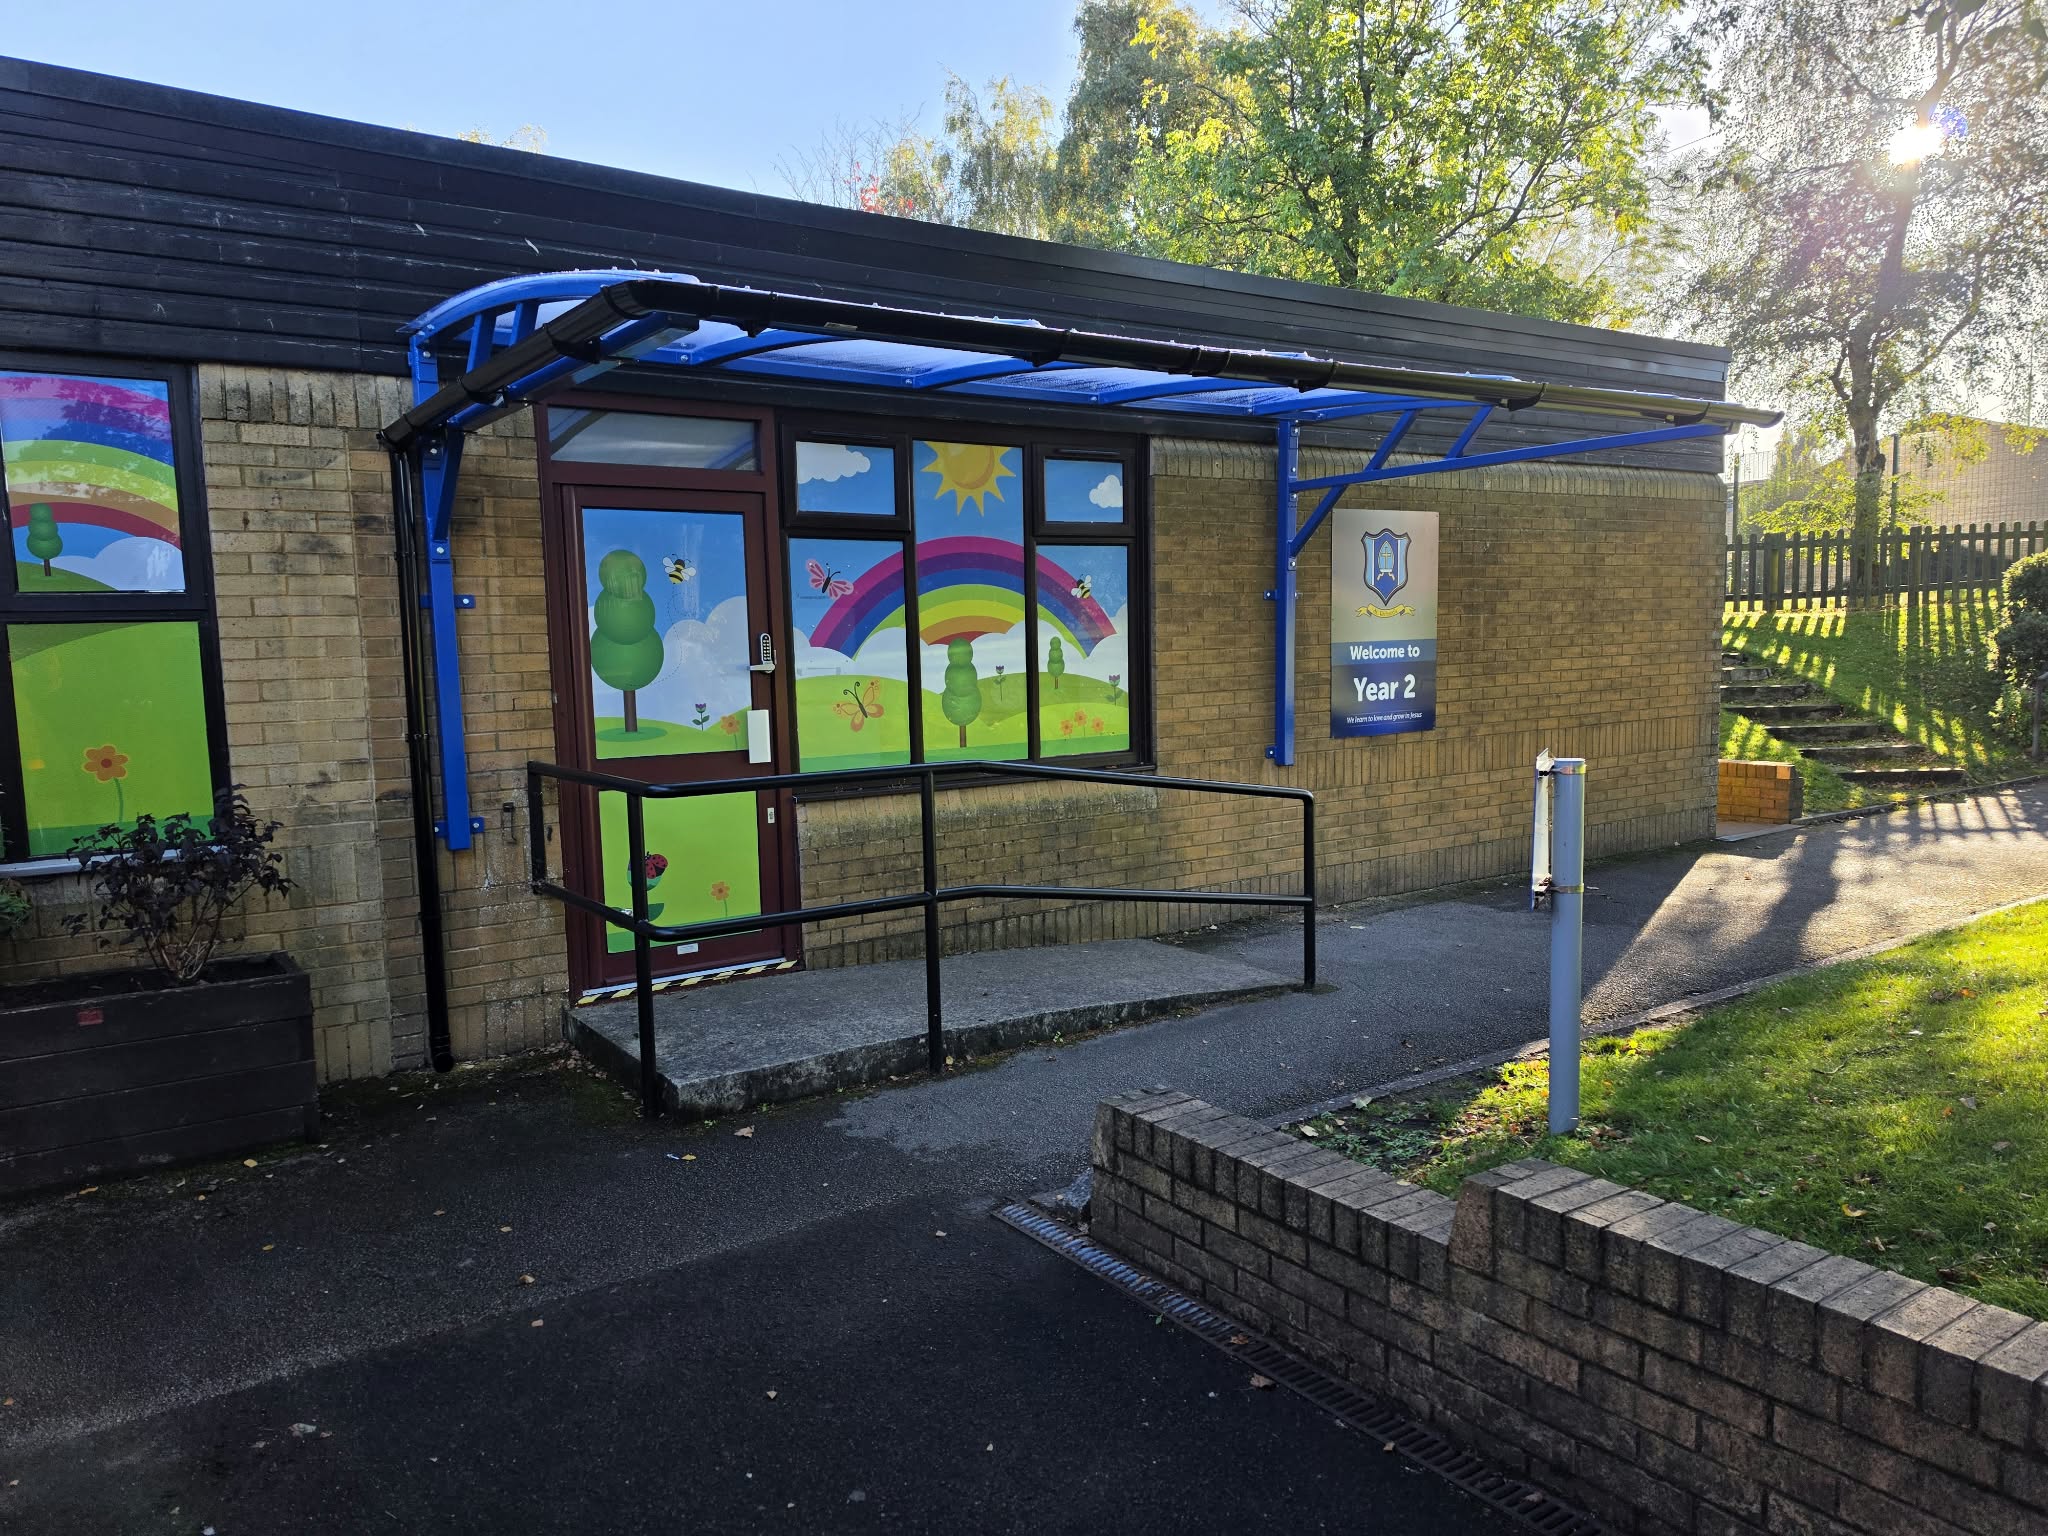
What is a waiting shelter?
A waiting shelter is a roofed, part-enclosed structure that gives people somewhere dry to wait at a school gate, a hospital drop-off or a taxi rank, with protection from rain and wind and, with seating, somewhere to sit until the pick-up or appointment arrives. It is fixed to foundations and engineered for a public setting.
The main variants are the parent waiting shelter, or school-gate waiting shelter, at the school gate, the hospital or clinic shelter near an entrance or drop-off, and the taxi-rank or passenger waiting shelter that keeps a queue dry. Each shares the same core build, a powder-coated steel frame with a glazed or polycarbonate roof and sides, with the size, seating and fittings set by the setting. A waiting shelter serves a gate, entrance or rank rather than a bus route; for a shelter at a bus stop, see our bus shelters.
What types of waiting shelter do we install?
Canopies & Shelters supplies and installs waiting shelters for three main settings, each shaped to how the spot is used. Parent-and-child shelters give families a covered, safe place to wait at the school gate at pick-up and drop-off, a use we are often asked for alongside our school canopies.
Hospital and clinic shelters stand near an entrance or ambulance drop-off, giving patients and visitors cover while they wait, often with a wider accessible opening for wheelchairs and trolleys. Taxi-rank shelters hold a queue at a fixed point outside a station, retail site or town centre, usually open-fronted with a clear line of sight. Across all three, seating, DDA-compliant accessible access and anti-vandal glazing are the constants we design around.
Which waiting shelter is best?
The best waiting shelter is the one sized and glazed for its footfall and setting, so a buyer compares three things: the degree of enclosure (open-fronted for a taxi rank, part-enclosed with side panels at an exposed gate or entrance), the glazing (toughened safety glass for a heavily used public site, polycarbonate where impact risk is lower) and the fittings (seating, lighting, a litter bin, signage).
For a school gate we usually specify a part-enclosed steel frame with polycarbonate sides and a bench, sized for a small group of parents. For a town-centre taxi rank, a wider steel frame with toughened glass and anti-vandal fixings holds up better to constant public use. For a hospital entrance, a wider clear opening and accessible seating matter more than full enclosure.
What is a waiting shelter made of?
A waiting shelter is made of a powder-coated steel frame in any RAL colour with glazed or 5mm or 8mm polycarbonate sides and roof carrying a 99% UV filter, held in a glazing system with a double rubber bead seal.
Powder-coated steel frame
Steel frames finished to any RAL colour and engineered for structural stability to BS EN 1991.
Glazed or polycarbonate sides
Toughened safety glass where a public setting calls for it, or 5mm or 8mm polycarbonate with a 99% UV filter where impact risk is lower.
Seating and public-ready fittings
Options for seating, LED lighting, a litter bin and signage, with anti-vandal fixings on a busy site.
Base and anchoring
Anchored for the ground conditions on site, whether that is a new concrete base, a paved location or an existing hard-standing.
How much does a waiting shelter cost?
A waiting shelter costs £1,500 to £6,000 installed, from a compact open-fronted taxi-rank shelter to a hospital shelter with toughened glass, an accessible opening and seating. These are indicative ranges to confirm at survey, not fixed prices, because the cost moves with the frame size, the glazing (polycarbonate against toughened glass), the base and any seating, lighting or signage fitted.
Four things drive the figure: the size and capacity (a two-person taxi shelter costs less than a shelter for a queue of parents), the glazing and enclosure (toughened glass and full side panels cost more than open polycarbonate sides), the fittings (seating, LED lighting, a litter bin, signage) and the base or foundation the site needs. We quote every waiting shelter after a survey and can supply drawings for a council, hospital estates or school tender.
| Waiting shelter type | Indicative installed cost | Main cost drivers |
|---|---|---|
| Taxi-rank shelter | £1,500 to £3,000 | size, open-front glazing, base |
| Parent-and-child shelter | £2,000 to £4,000 | seating, side panels, footings |
| Hospital or clinic shelter | £3,000 to £6,000 | accessible opening, toughened glass, seating |
Indicative UK ranges to confirm at survey, installed and excluding any enabling works. Our work is quote-based; we do not sell fixed-price units.
Do waiting shelters need planning permission?
A waiting shelter at a school gate, on hospital grounds or at a taxi rank often needs planning permission, and a taxi rank on the public highway also needs a licence or agreement with the local authority, because the shelter can affect the pavement, sightlines or the street scene.
Whether a full application is needed depends on the site, the size and who owns the land, and a council-controlled taxi rank normally needs the local authority's own sign-off alongside any planning consent. We supply the CAD drawings, structural calculations and specification your planning consultant, council or estates team needs, and we can advise early on what a given site is likely to require.
How are waiting shelters installed?
Canopies & Shelters installs waiting shelters with our own teams across England, Scotland and Wales in four stages: a site survey, a CAD design and specification for sign-off, UK manufacture of the frame and glazing, then the base and the on-site build. Most projects run a few weeks from survey to a finished, signed-off structure.
Shelters are anchored for the ground conditions on site, whether that is a new concrete base, a paved highway location or an existing hard-standing, and we programme the install around live foot traffic at a school gate, hospital entrance or taxi rank to keep disruption low. Send us a site plan or photos and our design team returns a scaled proposal.
How long does a waiting shelter last?
A waiting shelter lasts 15 to 25 years, because the powder-coated steel frame resists corrosion in an exposed public setting and the glazing, whether toughened glass or UV-filtered polycarbonate, holds up to constant weathering. The frame is the long-life element, and the glazing and seals are the parts most likely to need attention over that life.
Powder-coated steel needs little maintenance beyond periodic cleaning and a check of the fixings, and toughened glass or polycarbonate panels can be replaced individually if damaged or vandalised, without rebuilding the frame. We can also refurbish or re-glaze an existing shelter where the steelwork is sound.
What are the benefits of a waiting shelter?
A waiting shelter gives people somewhere dry and, with seating, somewhere to sit while they wait for a school pick-up, a taxi or an appointment, turning an exposed gate, rank or entrance into a sheltered one. For a school it gives parents a covered space at the gate; for a hospital it keeps patients and visitors out of the rain at the drop-off.
Because the structure is engineered and fixed, it adds a permanent, low-maintenance asset that copes with constant public use. Anti-vandal glazing and a hard-wearing steel frame keep running costs down, and DDA-compliant accessible access means the shelter works for wheelchair users, parents with buggies and anyone with reduced mobility.
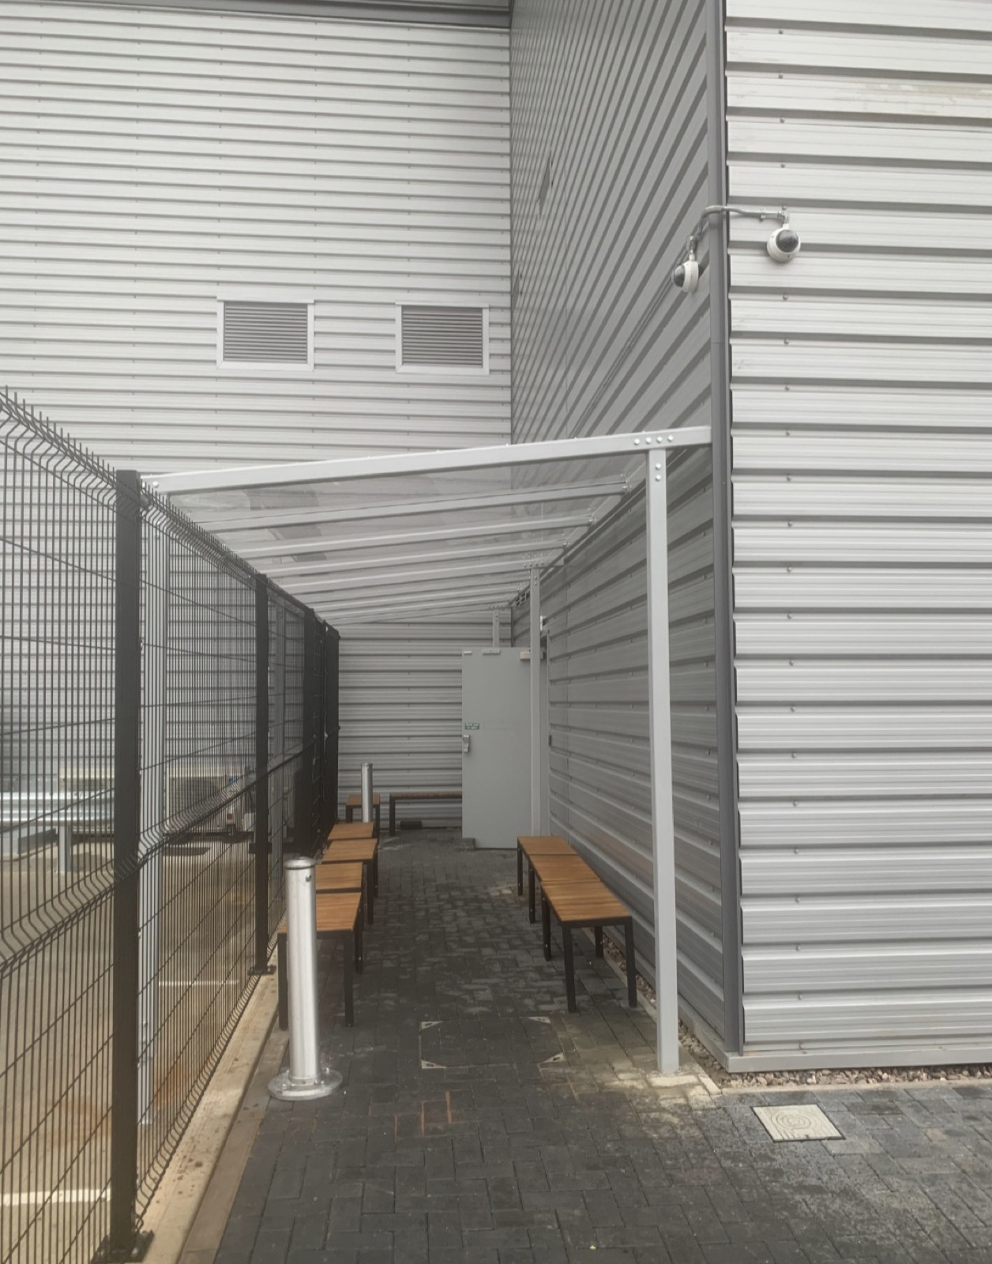
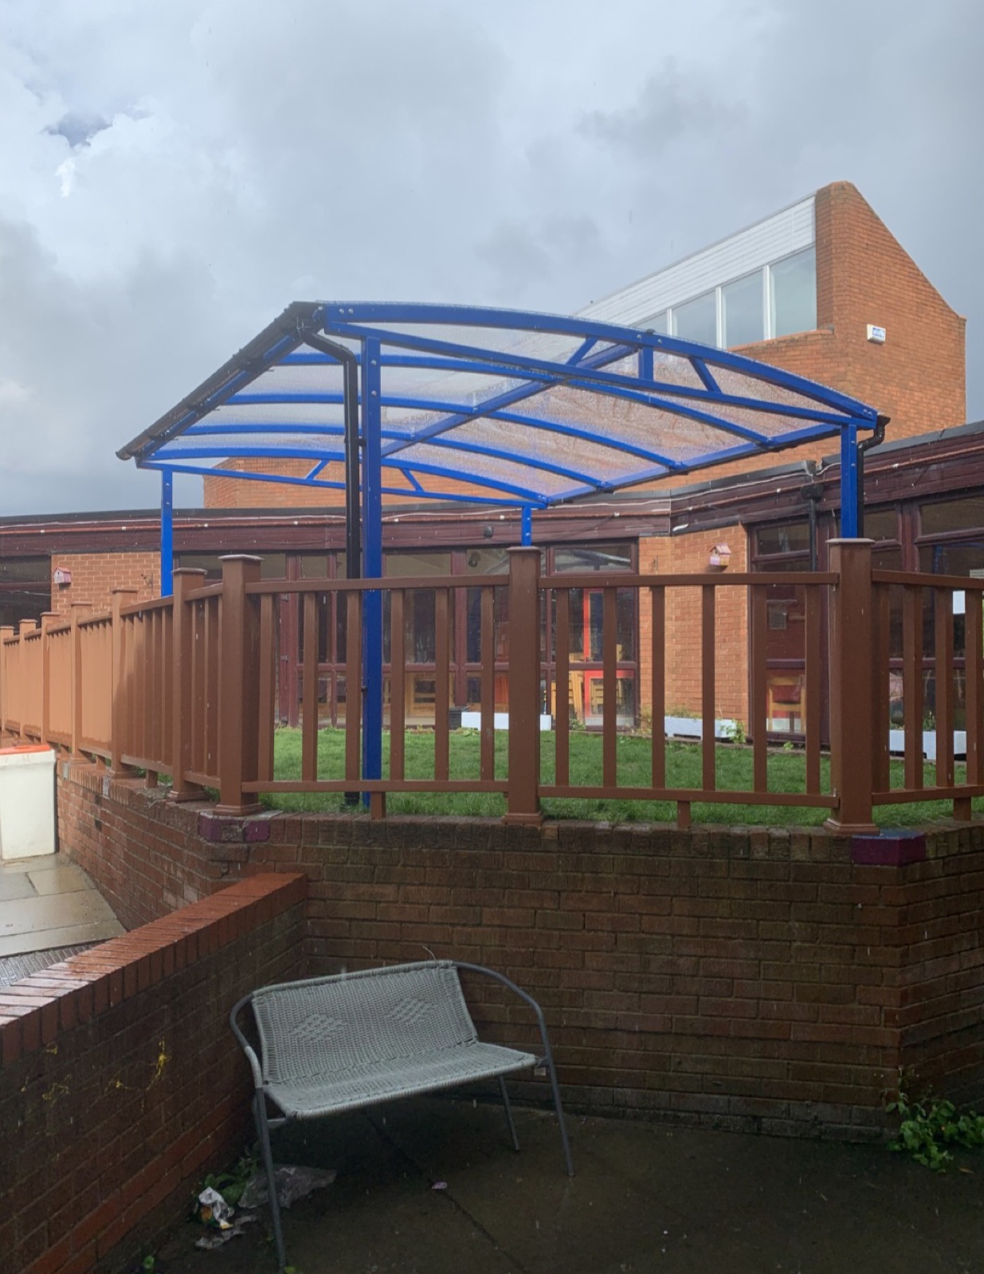
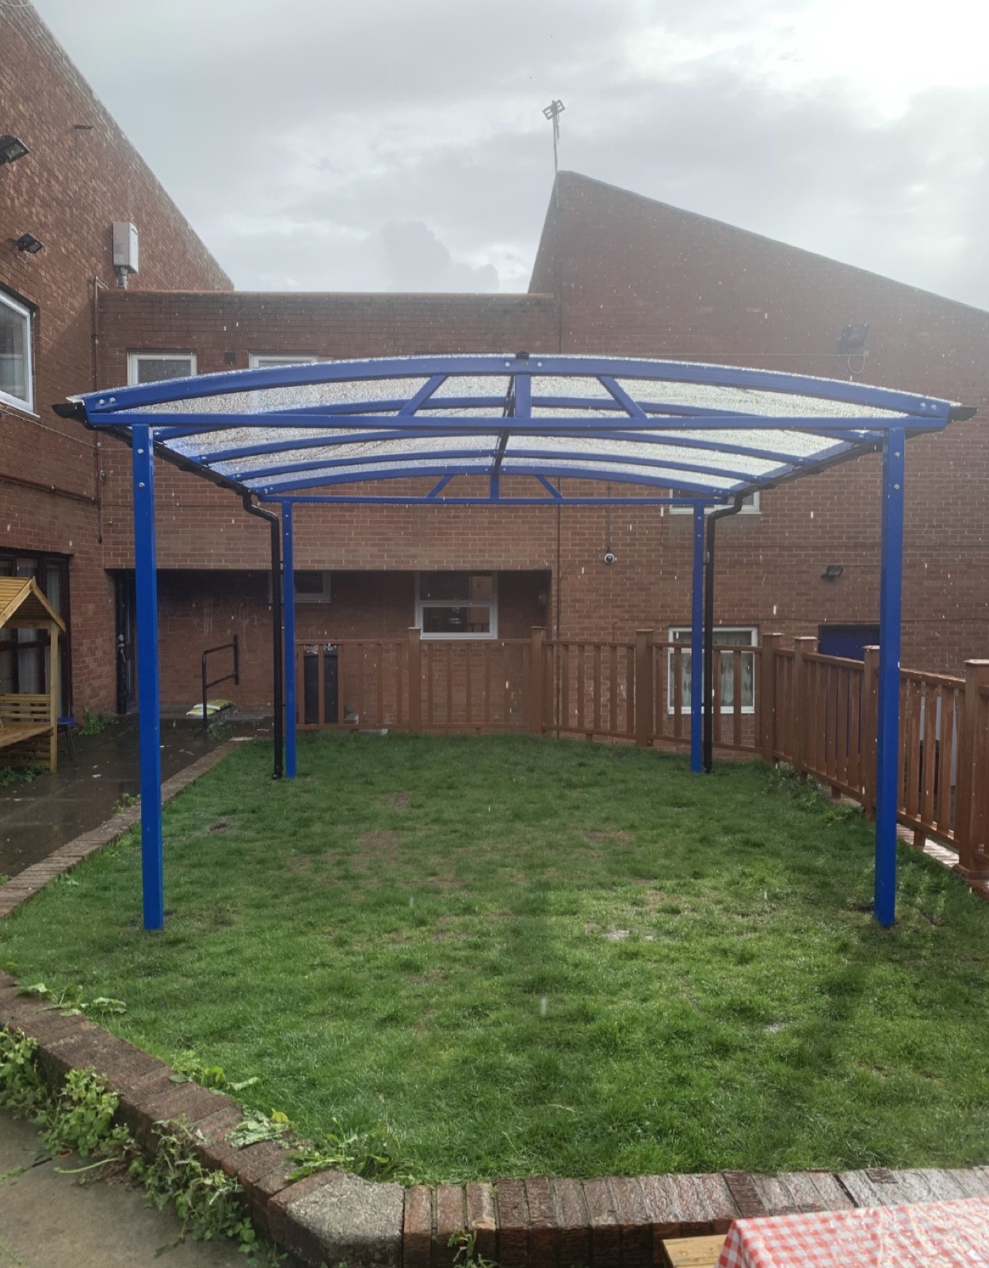
Waiting shelters: recent projects
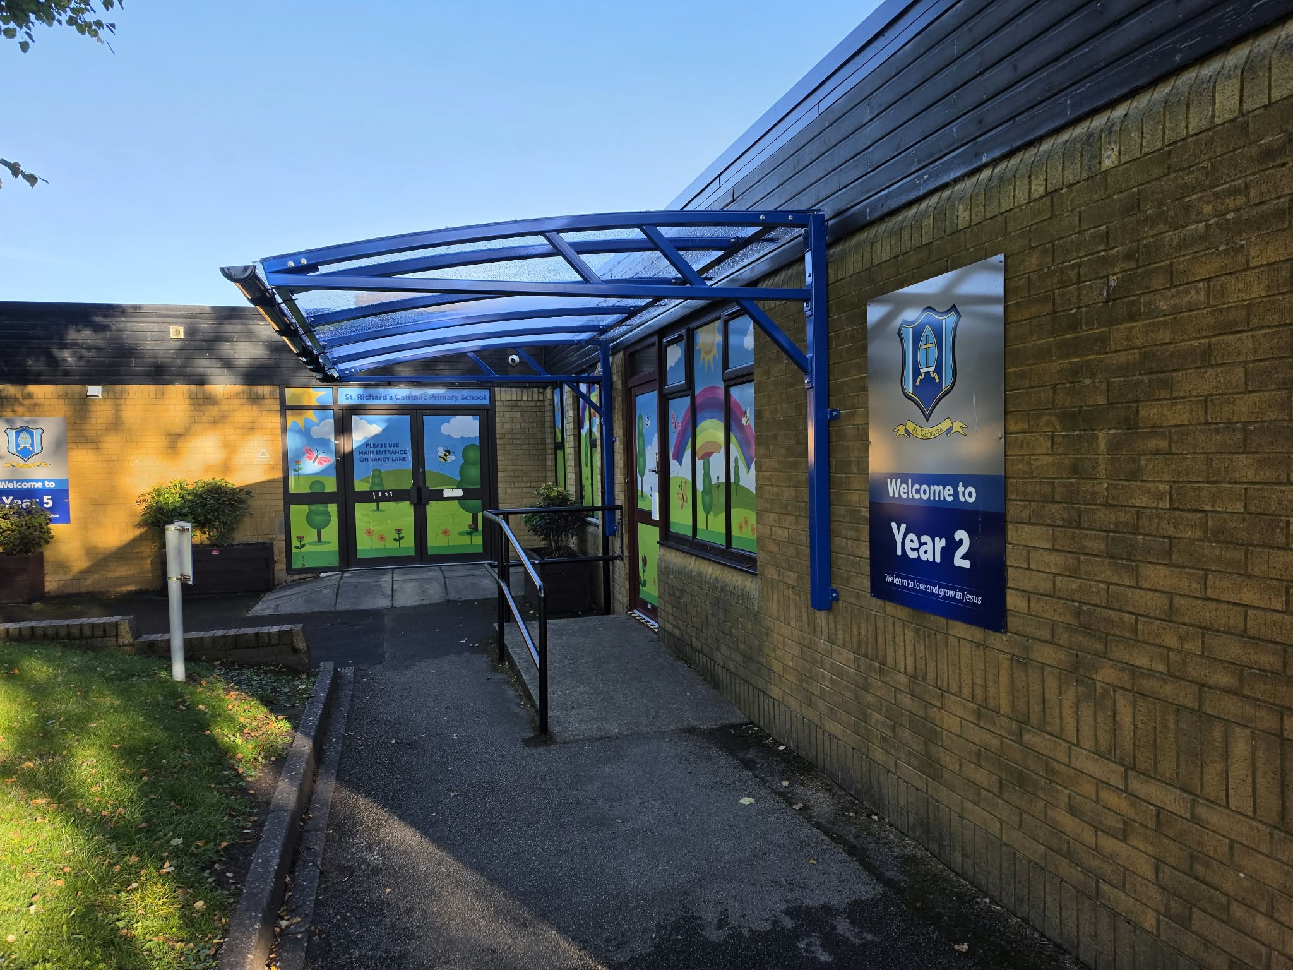
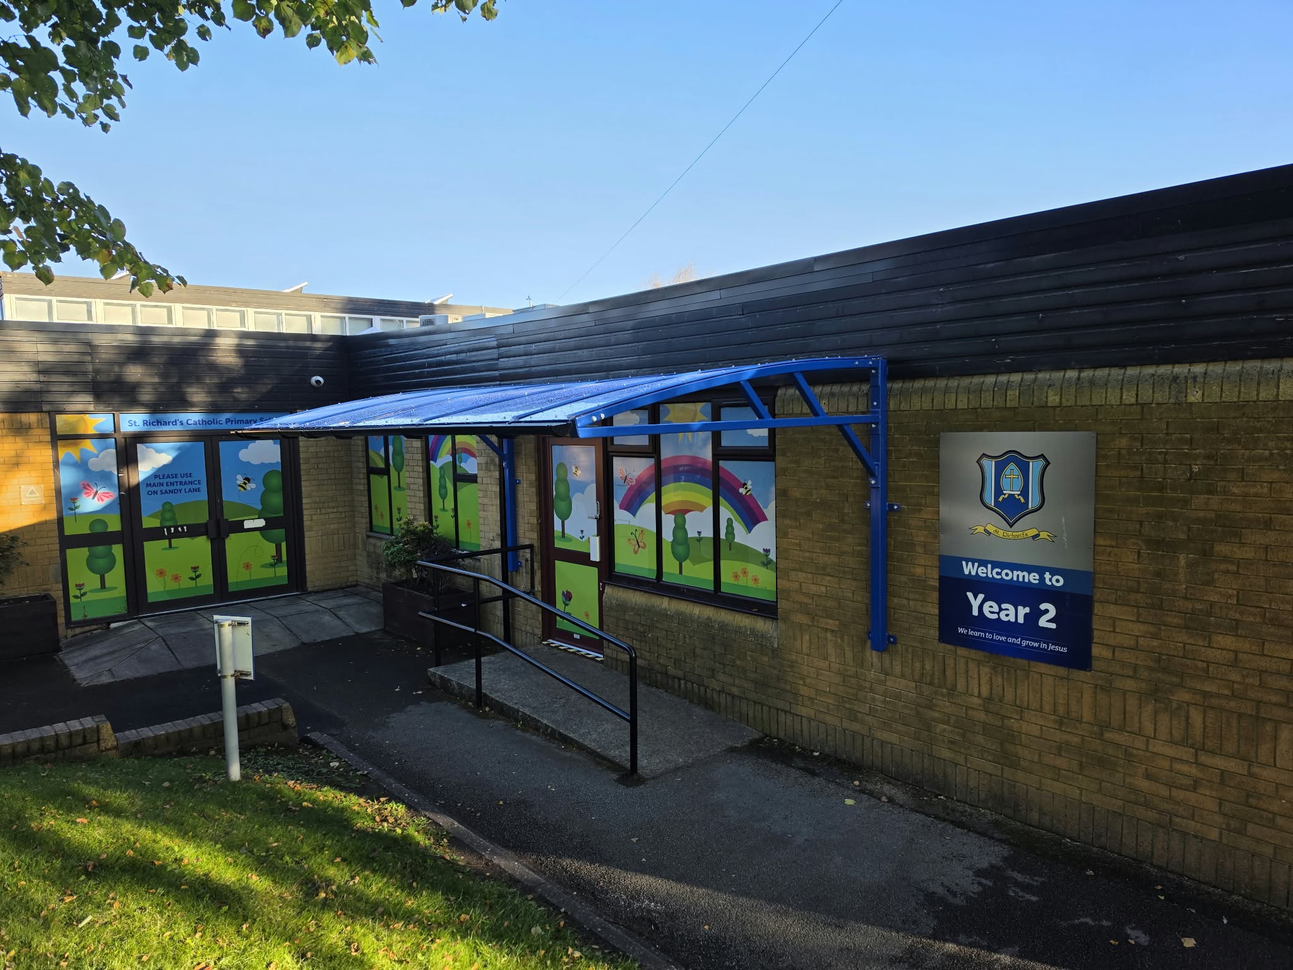
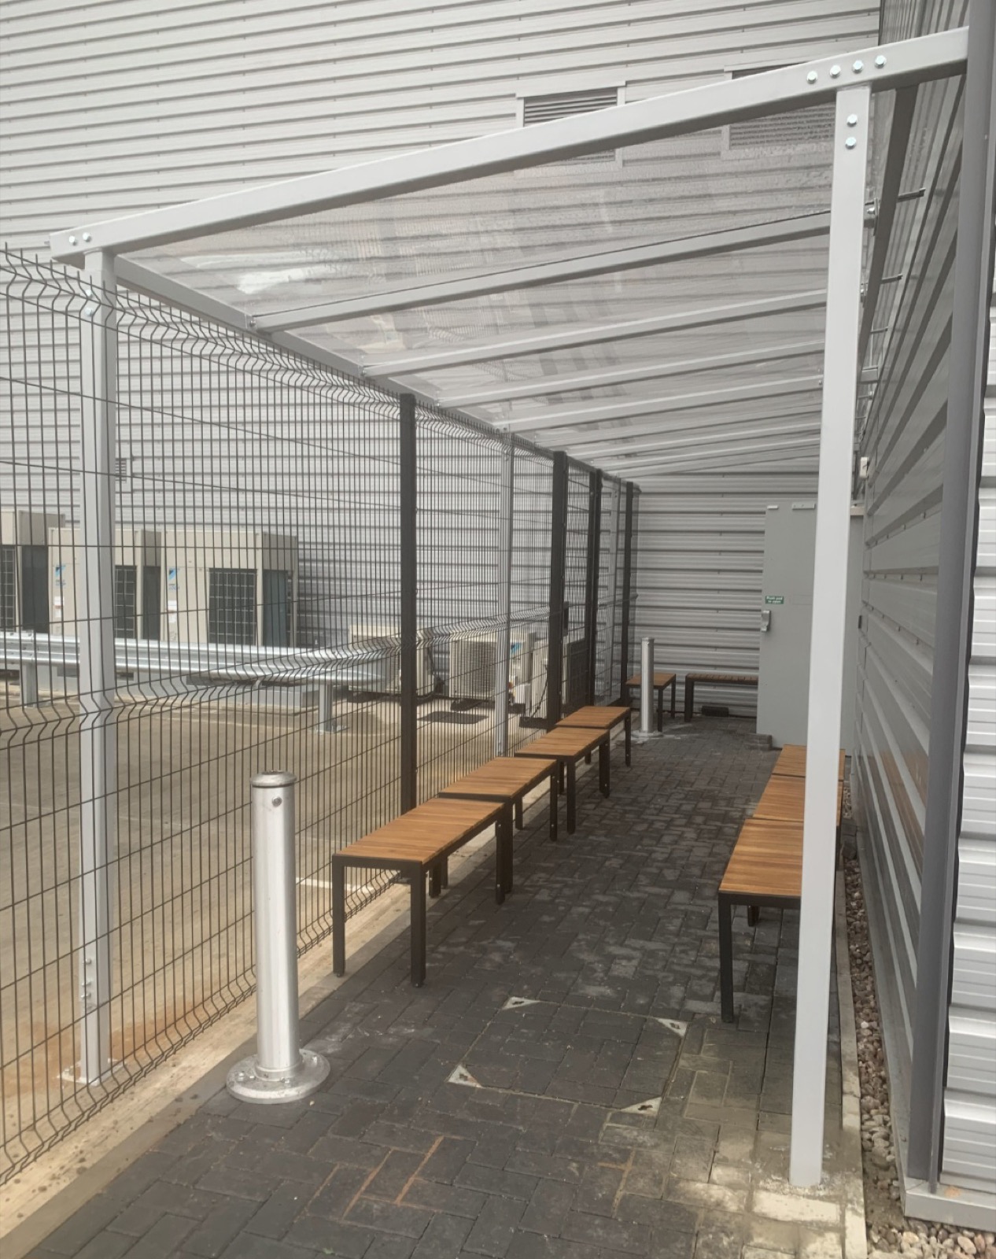
Real waiting shelters we have designed, manufactured and installed, photographed on site.
Why choose Canopies & Shelters for waiting shelters?
Canopies & Shelters shapes each waiting shelter around the people who use it: parents with buggies at a school gate, patients and wheelchair users at a hospital entrance, or a queue at a taxi rank.
We work with schools, hospitals, councils and taxi operators, and we quote each waiting shelter individually because the size, enclosure, seating and fittings vary by site. For a transport stop, our bus shelters cover the same build in more depth. Every shelter is engineered to BS EN 1991 for structural stability, finished in any RAL colour, and delivered by our own labour and manufacture rather than subcontracted out.
Questions about waiting shelters
Can a waiting shelter include seating and lighting?
Yes. Shelters can be fitted with seating, LED lighting, a litter bin and signage, and are engineered for wind and structural stability to BS EN 1991.
Are waiting shelters accessible for wheelchair users?
Yes. We design waiting shelters with DDA-compliant accessible access and clear space, particularly for hospital, clinic and school-gate shelters where wheelchair users, buggies and mobility aids need to get in and turn easily.
How long does it take to install a waiting shelter?
A typical waiting shelter runs a few weeks from survey to installed structure, covering the CAD design, UK manufacture and the on-site base and build. We programme the install around live foot traffic to keep disruption low.
Can you install a taxi-rank shelter on council or highway land?
Yes. We supply the CAD drawings, structural calculations and specification a council or planning consultant needs, and we can advise early on what permissions or licences a highway site is likely to require.
Can you refurbish or re-glaze an existing waiting shelter?
Yes. We can replace damaged or vandalised glazing panels and refurbish an existing frame rather than replace the whole shelter, where the steelwork is sound.
Related canopies and shelters
Designed and made in our own UK factory, supply and install, UK-wide.
Get a quote for a waiting shelter
Send us a site plan, a photo or just a postcode, and our design team will come back with a drawing, a specification and a price for a waiting shelter.