
Commercial entrance canopies for schools, hospitals and offices
Canopies & Shelters Ltd manufactures and installs commercial entrance canopies for hospitals, schools, offices and retail buildings across the UK, sheltering the doorway and marking the way in.
- Powder-coated steel frame, any RAL colour
- Glazed or polycarbonate roof, 99% UV filter
- Illuminated and branded / signage options
- Freestanding, cantilever or building-mounted
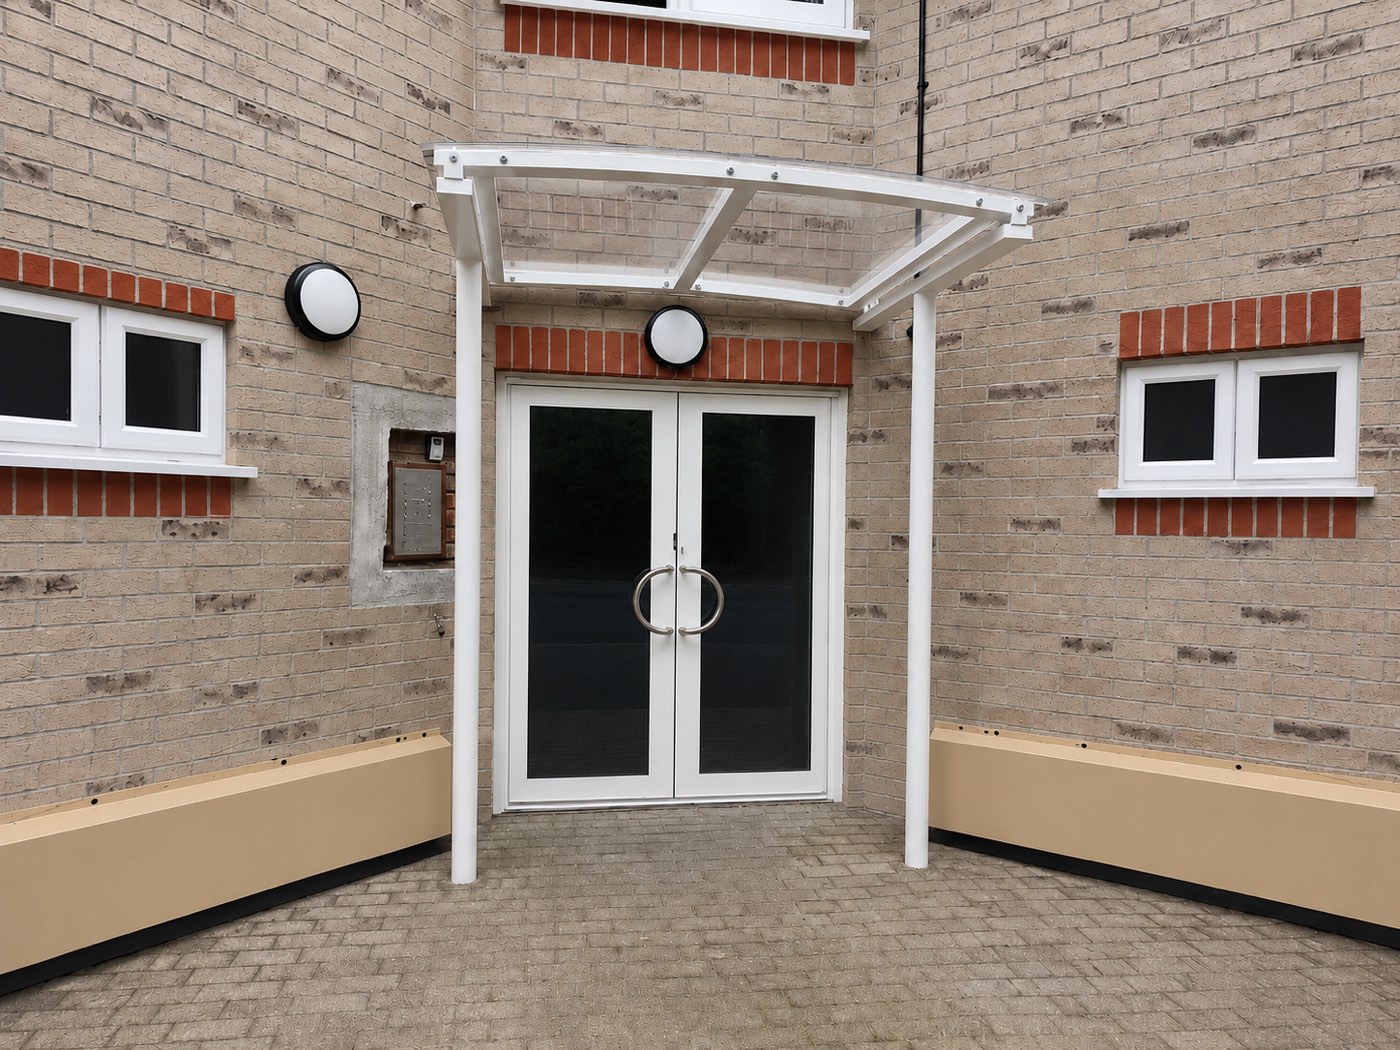
What is an entrance canopy?
An entrance canopy is a permanent, engineered structure fixed over the main doors of a building, and depending on its form it is also called a portico, a brise-soleil or simply a canopy. On a commercial or institutional building it shelters the threshold and marks the way in for visitors, staff and patients.
We design entrance canopies for hospitals, schools, offices and retail buildings, where the brief is managed footfall, drop-off traffic, accessibility and wayfinding; for a house or a block of flats, see our door and porch canopies. A hospital canopy has to cover an ambulance or car drop-off; a school canopy has to shelter a queue of pupils at the bell; an office or retail canopy has to read clearly as the entrance from the car park or street. Each is a different specification, built around the building's own traffic and identity.
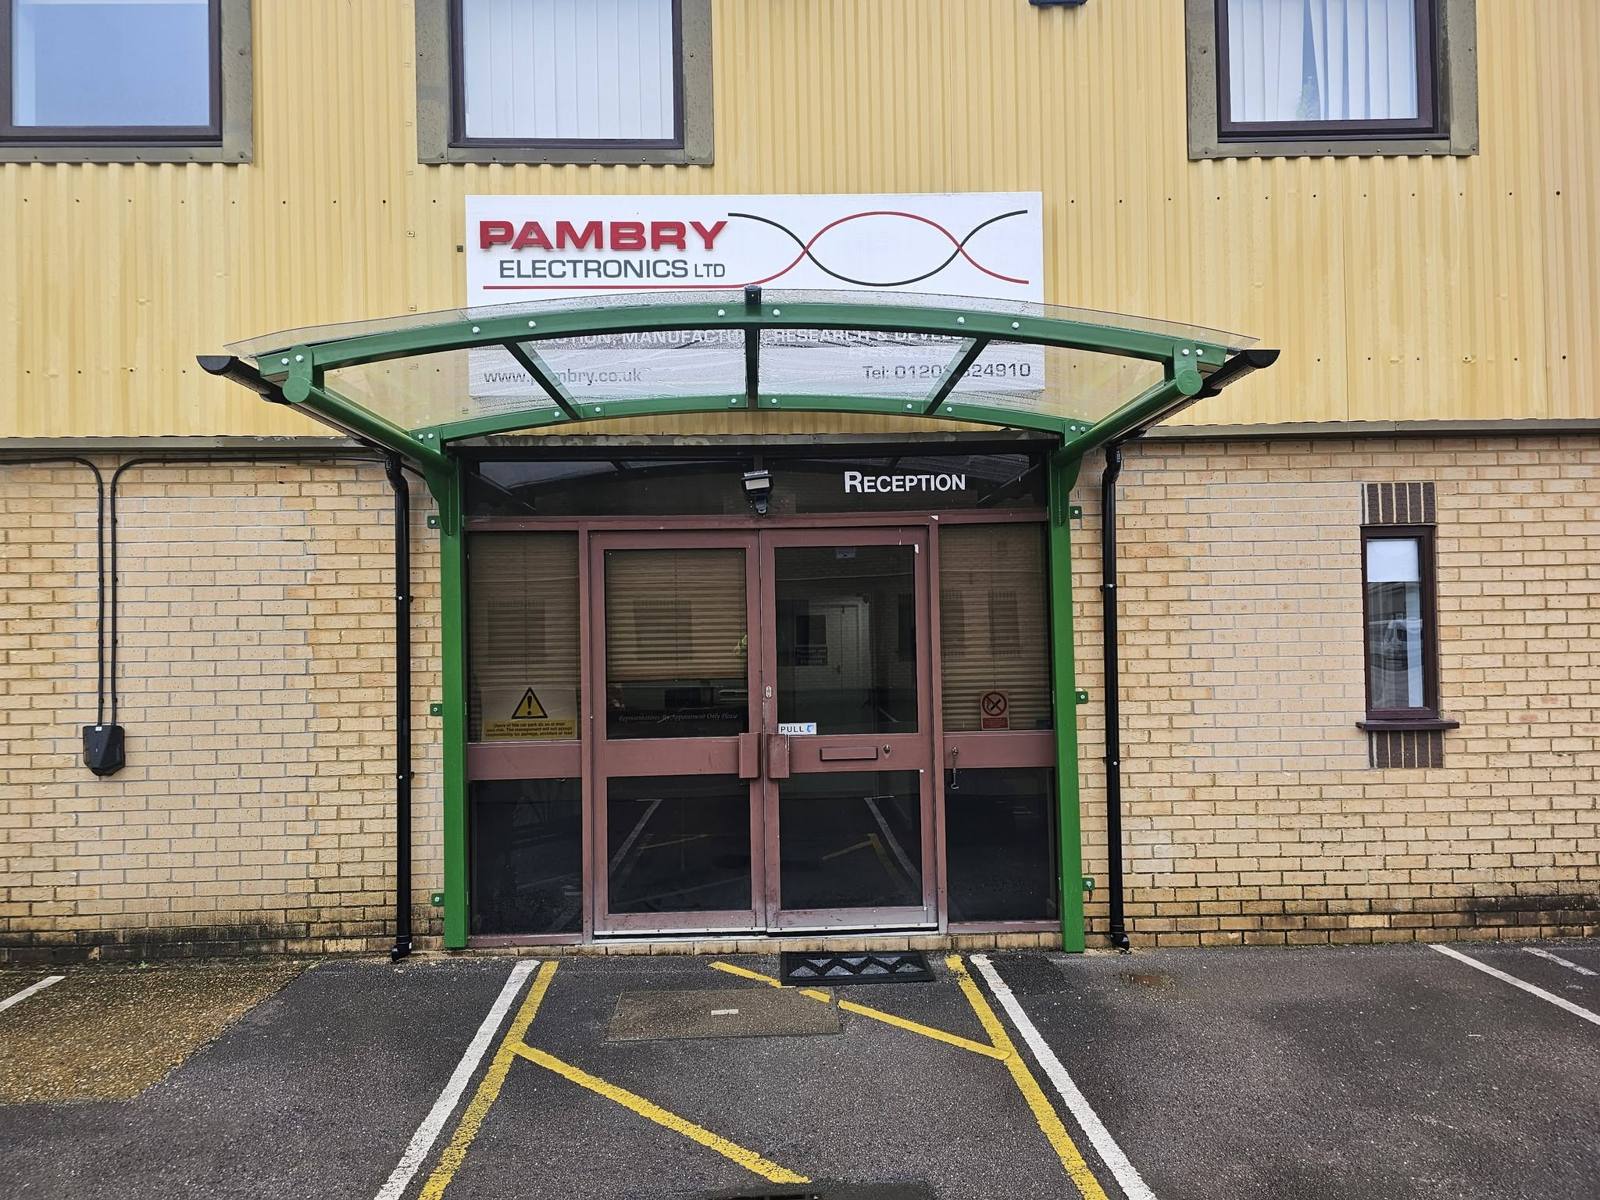
Which entrance canopy is best?
The best entrance canopy is the one specified to the building's projection, traffic and frontage, so a specifier compares four things: how far it needs to project to cover the drop-off or queue, whether it fixes to the building face, cantilevers, or stands freestanding on its own posts, the roof material, and the finish and any branding or illumination.
For a hospital or healthcare building we usually specify a wider, cantilevered canopy that covers a car or ambulance drop-off without columns blocking access. For a school or college, a building-mounted canopy over the reception or pupil entrance, sized to shelter a queue at the start and end of the day, works well alongside our school canopies. For an office, retail or shopfront frontage, a storefront canopy finished in a corporate colour and carrying signage sets a clear, professional arrival point. The projection, fixing and finish are then set out against the frontage at survey stage.
What is an entrance canopy made of?
An entrance canopy is made of a powder-coated steel frame in any RAL colour carrying a glazed roof or a 5mm or 8mm polycarbonate roof with a 99% UV filter, with every joint sealed by a double rubber bead in the glazing system.
Powder-coated steel frame
Finished in any RAL colour, including a corporate colour for an office or retail frontage, and engineered to BS EN 1991 for wind and snow loading.
Glazed or polycarbonate roof
Glazed or 5mm / 8mm polycarbonate roofs with a 99% UV filter. Glazed roofs generally cost more than polycarbonate.
Illuminated and branded options
Canopies can be lit for a clear arrival after dark and carry branding, signage or a building name to help visitors find the way in.
Wall-fixed, cantilevered or freestanding
Most fix straight to the building face over an existing doorway with wall plates; a wider canopy over a drop-off cantilevers from a reinforced wall fixing or stands on its own posts.
How much does an entrance canopy cost?
An entrance canopy costs from around £3,000 installed for a straightforward, building-mounted canopy over a single doorway, rising with projection, span and roof specification. These are indicative UK ranges to confirm at a site survey, not fixed prices, because the final figure moves with the size, the fixing method and the site access.
Four things drive the cost: the size and projection (a wider canopy covering a drop-off or a queue needs more steelwork), the fixing method (a cantilevered or freestanding canopy needs its own foundations, while a wall-fixed canopy over an existing doorway can avoid them), the roof material (glazed roofs generally cost more than polycarbonate), and any illumination, signage or branding. We quote every entrance canopy after a survey and supply CAD drawings and a specification for your tender or business case.
| Entrance canopy type | Indicative installed cost | Main cost drivers |
|---|---|---|
| Wall-fixed canopy, single doorway | from £3,000 | span, roof material, wall fixing |
| Cantilevered canopy, wider drop-off cover | £5,000 to £15,000 | projection, foundations, loading |
| Freestanding canopy on posts | £6,000 to £18,000 | span, groundworks, roof spec |
| Illuminated or branded canopy | add from £500 | lighting circuit, signage panel |
Indicative UK ranges to confirm at survey, installed and excluding any enabling works. Our work is quote-based; we do not sell fixed-price units.
Do entrance canopies need planning permission?
An entrance canopy on a commercial or institutional building often needs planning permission and building-regulations approval, because the permitted-development rights that let a homeowner add a small porch do not apply to a hospital, school, office or retail premises in the same way.
Whether a full application is needed depends on the size of the canopy, how far it projects, the site and whether the building is listed or in a conservation area, and altering the elevation of a shopfront or public building usually triggers a planning check even for a modest canopy. Most permanent entrance canopies also need building-regulations sign-off for structural loading and, on a public building, for access and means of escape. We supply the CAD drawings, structural calculations and specification your planning consultant or building-control officer needs, and can advise early on what your project is likely to require.
What standards apply to entrance canopies?
An entrance canopy is engineered to the structural Eurocodes, principally BS EN 1991 for wind and snow loading, and installed to meet the Building Regulations for structural safety on a business, education or healthcare site. A specifier should expect load calculations, a specification and drawings for every canopy.
On a hospital or school site the canopy also has to support a clear, DDA-compliant accessible route at the entrance for wheelchair users and anyone with reduced mobility, so we design the projection and clearance with that access in mind. For each project we provide the load calculations, CAD drawings and specification a procurement team, specifier or building-control officer needs.
How are entrance canopies installed?
Canopies & Shelters installs entrance canopies with our own teams across England, Scotland and Wales in four stages: a site survey to set out the projection, fixings and drainage against the frontage, a CAD design and specification for sign-off, UK manufacture of the frame and roof, then the on-site fit.
Most entrance canopies fix straight to the building face over an existing doorway, using wall plates set into sound brick, block or steel frame, which avoids new foundations and keeps groundworks to a minimum. Where a wider canopy needs to clear a drop-off or queue without columns in the way, we cantilever it from a reinforced wall fixing or set it on its own posts. Because an entrance is usually the busiest part of a building, we plan the install to keep the doorway in use and programme work around a live hospital, school or office to keep disruption low.
How long does an entrance canopy last?
An entrance canopy lasts 20 to 30 years or more on its powder-coated steel frame. Over that time the roof sheets, the double rubber bead seal and any lighting are the parts that get refreshed, and each can be replaced without taking the canopy off the building.
Routine care is a periodic clean and a check of the wall fixings and any gutters, and polycarbonate holds its clarity for many years under its 99% UV filter. We re-clad and refurbish existing entrance canopies as well as installing new ones.
What are the benefits of an entrance canopy?
An entrance canopy gives four things at once: weather protection right at the door for staff, visitors and patients, a place for signage or branding, a clearly defined and accessible entrance point, and a stronger first impression as people arrive.
For a hospital, it keeps an arrival or drop-off dry and marked out from the rest of the building. For a school, a covered entrance shelters a queue of pupils and parents at the gate and pairs naturally with a covered walkway running on into the site. For an office or retail frontage, an illuminated, branded canopy sets a professional, easy-to-find arrival that reads clearly from the car park or street after dark as well as by day.
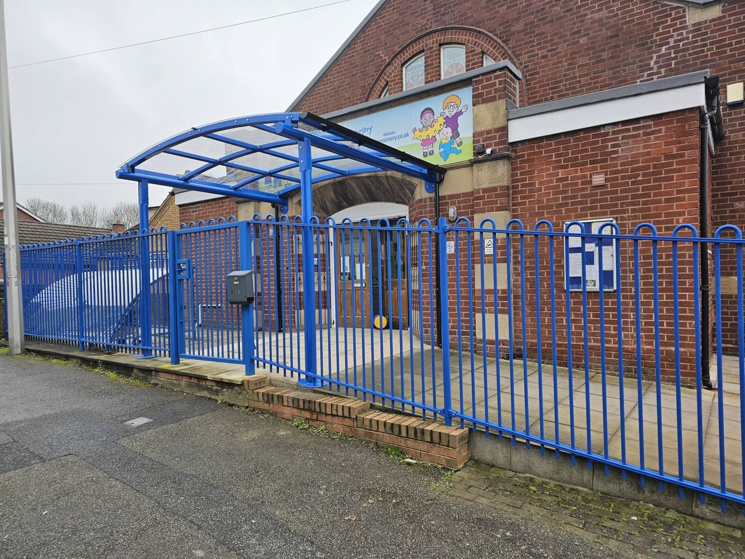
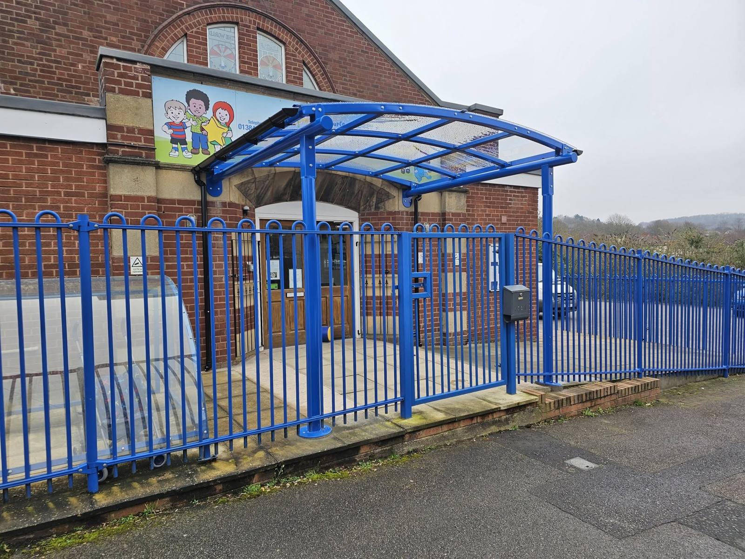
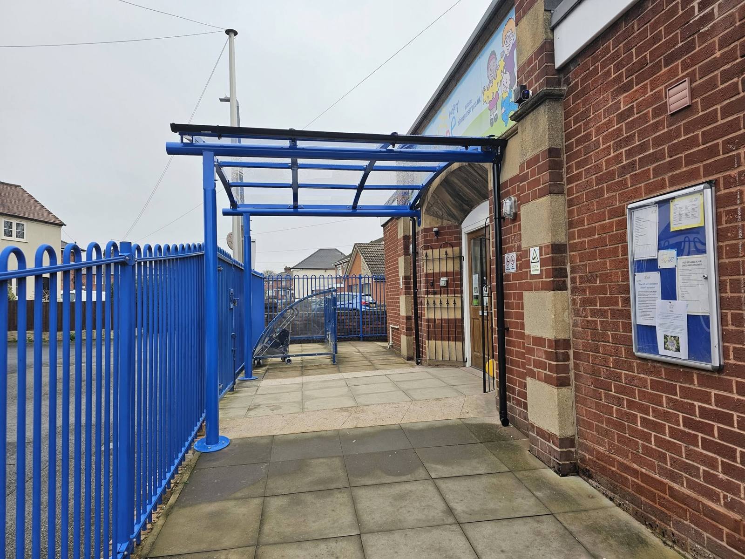
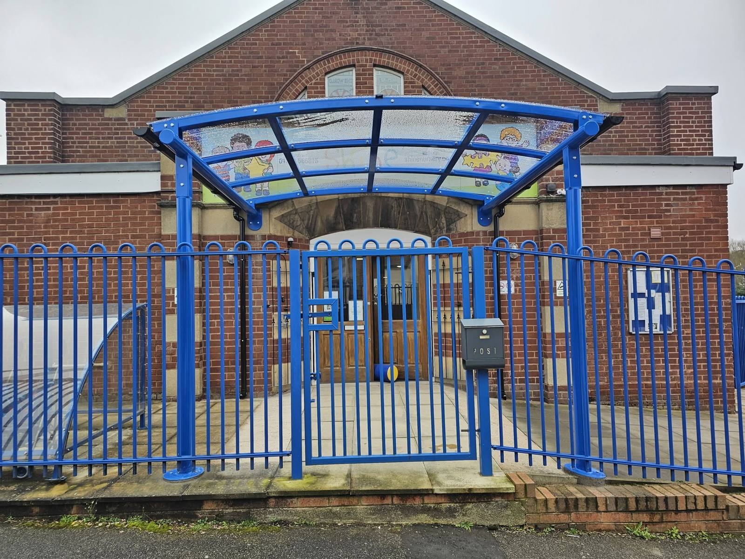
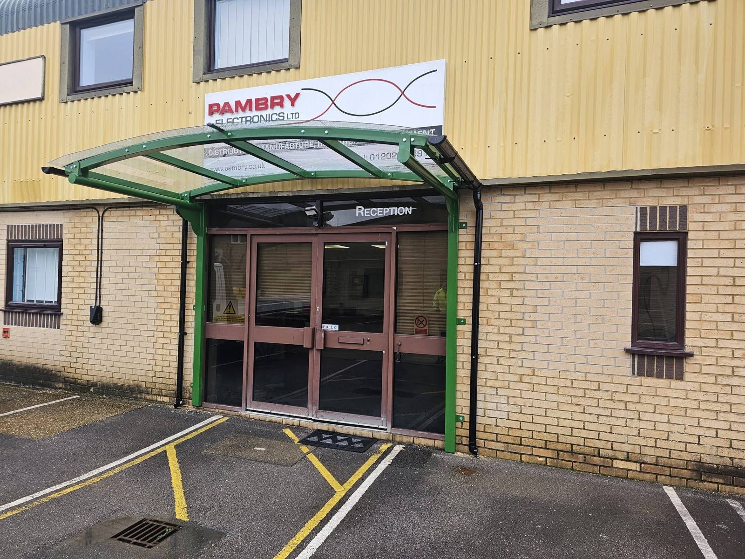
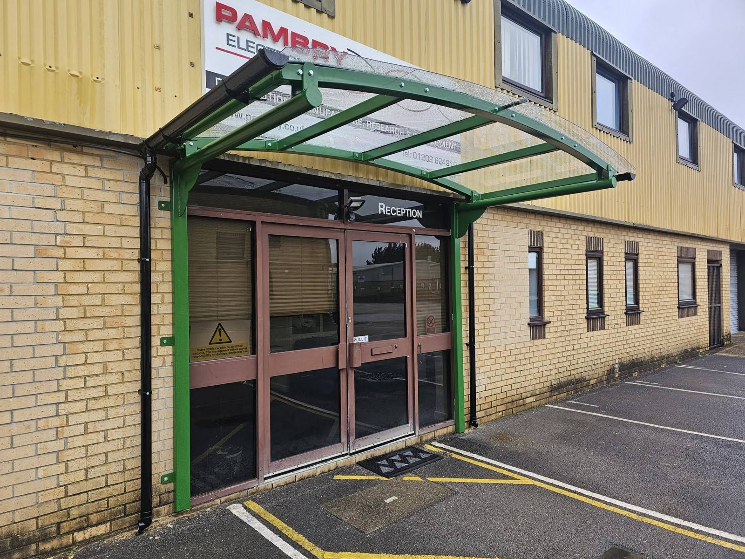
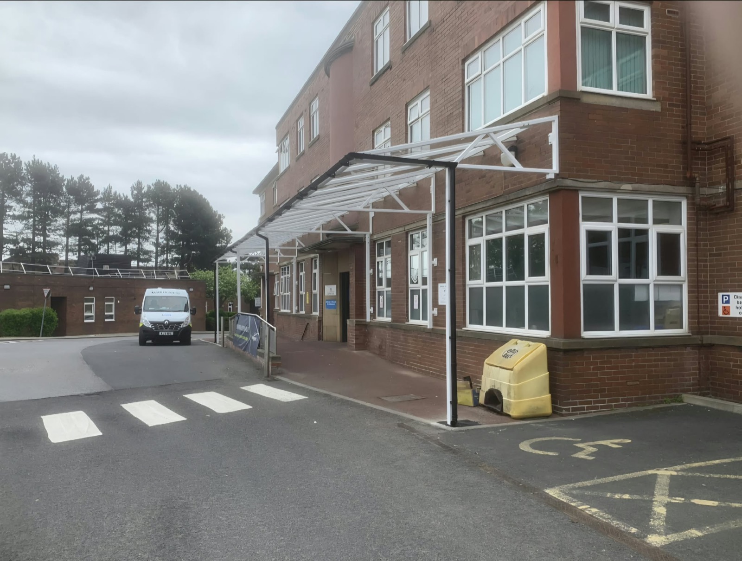
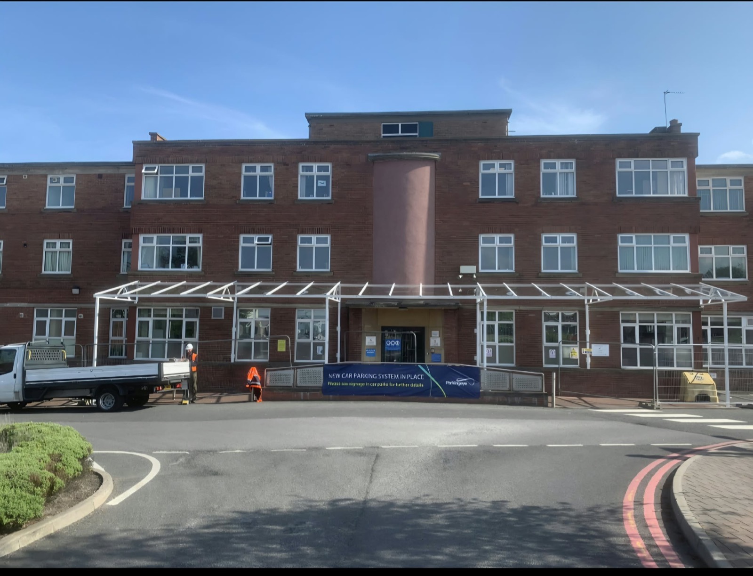
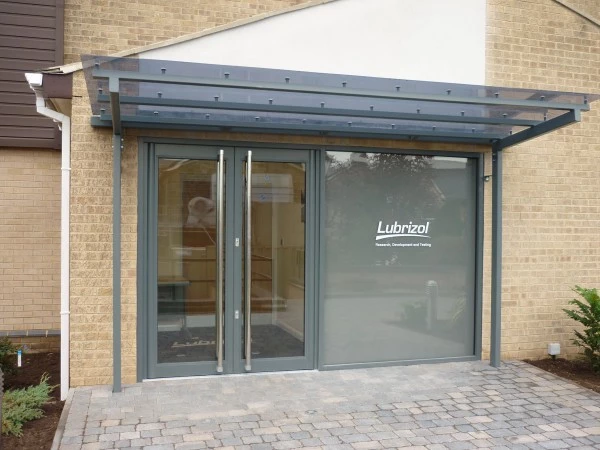
Entrance canopies: recent projects
Real entrance canopies we have designed, manufactured and installed, photographed on site.
Why choose Canopies & Shelters for entrance canopies?
Canopies & Shelters designs each entrance canopy around the building's own arrivals: the drop-off it has to cover, the queue it has to shelter and the frontage it has to mark, with the projection and fixings set out against the frontage at survey stage.
We work with hospitals, schools and colleges, offices and retailers, and we provide the CAD drawings, structural calculations and specification a procurement team needs for a tender or a business case. Every entrance canopy is made to measure for the frontage, finished in any RAL colour, and delivered by our own labour and manufacture rather than subcontracted out.
Questions about entrance canopies
What is a canopy over an entrance called?
The roofed structure over a building's main doors is called an entrance canopy, and depending on its form a portico or a brise-soleil. On a commercial or institutional building it shelters the threshold and marks the way in, which is a different brief from a domestic front-door porch.
Can an entrance canopy be fitted over an existing doorway?
Yes. Most entrance canopies fix straight to the building face over an existing doorway using wall plates, which avoids new foundations and keeps groundworks and disruption to a minimum.
Can an entrance canopy be branded or illuminated?
Yes. Canopies can carry branding, signage or a building name, and can be illuminated for a well-lit arrival after dark, which also helps visitors, staff and patients find the entrance.
Do you install entrance canopies for hospitals and schools?
Yes. We design and install entrance canopies for hospitals and healthcare buildings, schools and colleges, offices and retail premises, each specified around that building's own traffic, access and identity.
Related canopies and shelters
Designed and made in our own UK factory, supply and install, UK-wide.
Get a quote for an entrance canopy
Send us a site plan, a photo or just a postcode, and our design team will come back with a drawing, a specification and a price for an entrance canopy.